?unique=1b1e902)
?unique=1b1e902)

Storage room
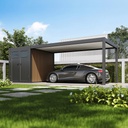
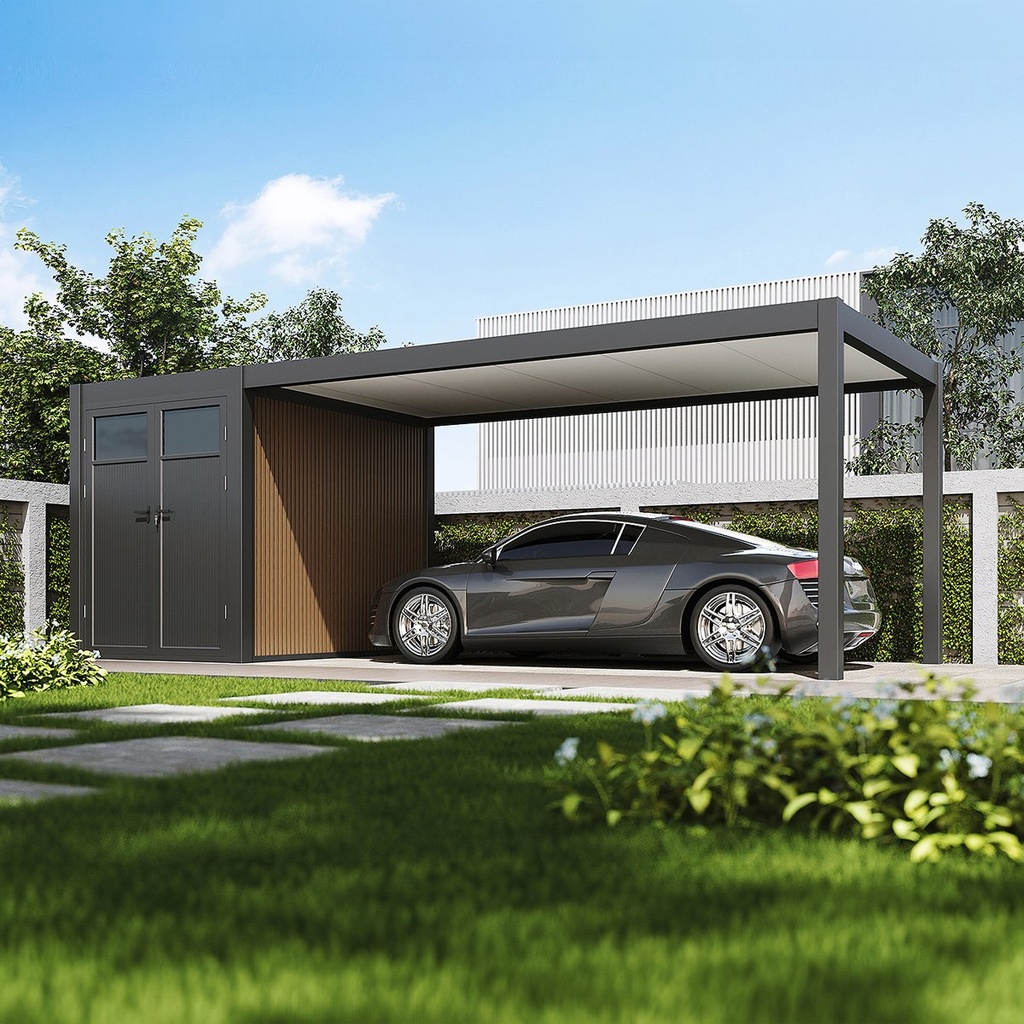
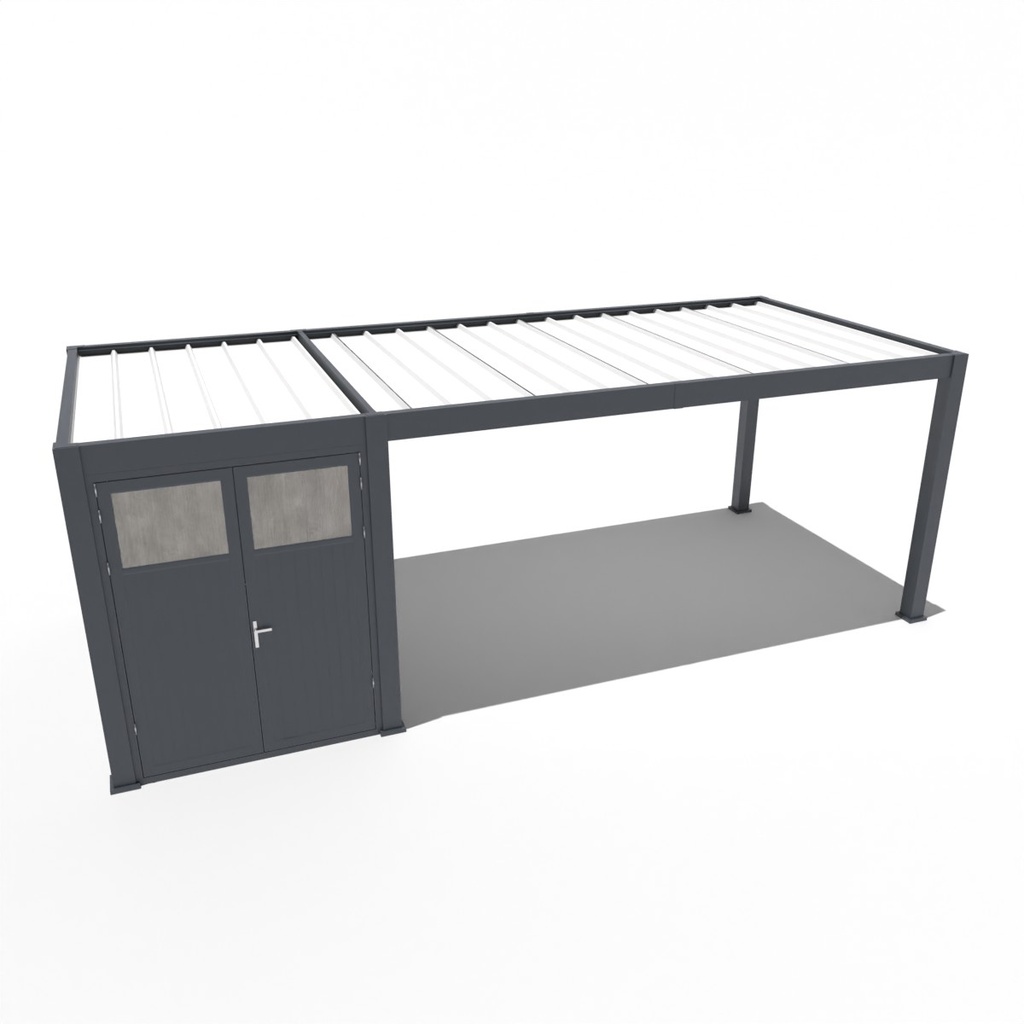
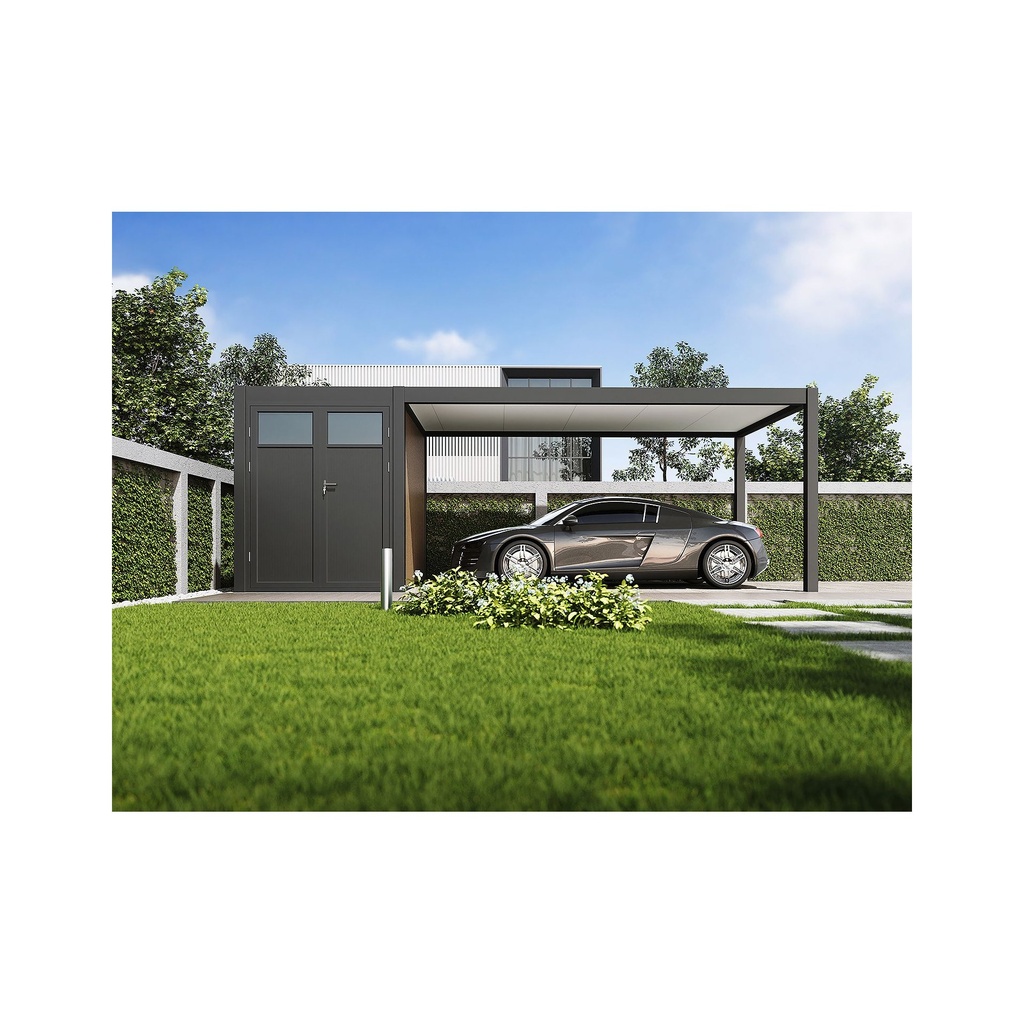
An enclosed space next to the carport for garden tools and equipment, with an aluminium door.
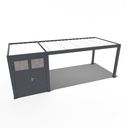
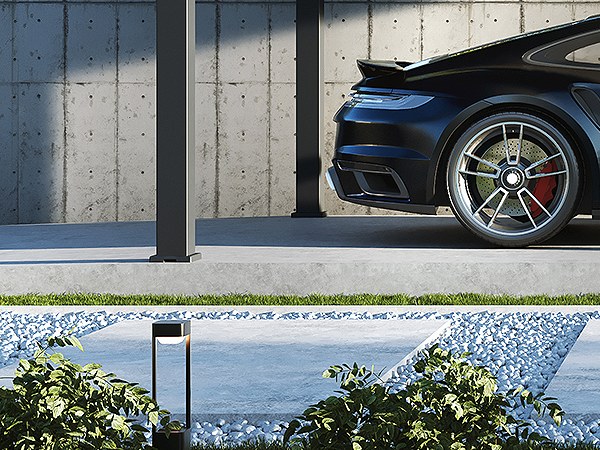
Aluminium posts and beams form a rigid, free-standing structure in anthracite (RAL 7024).

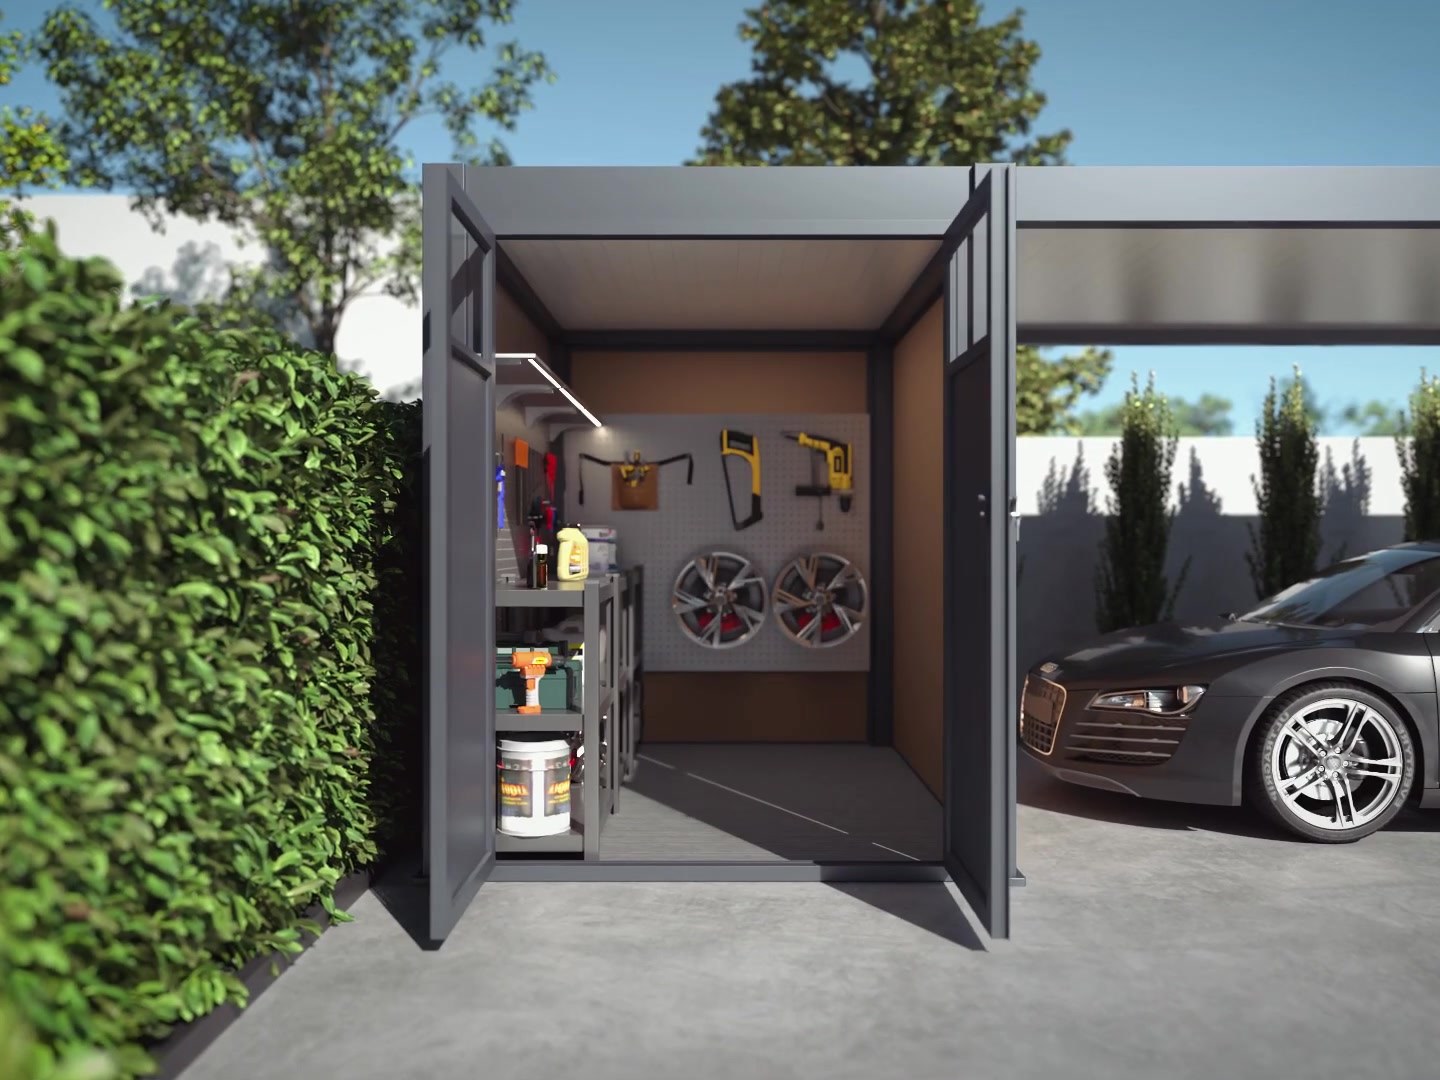
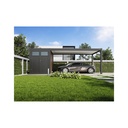
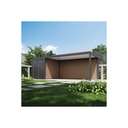
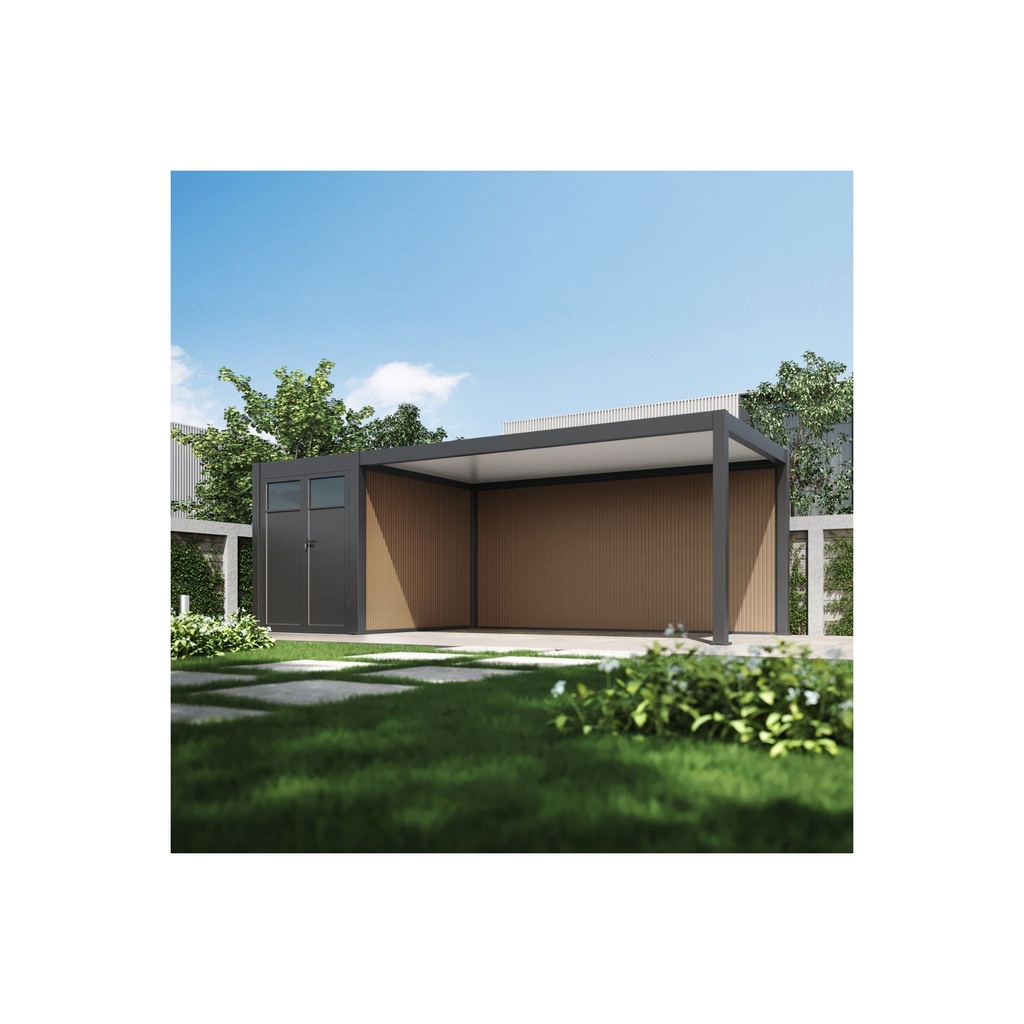
The version with storage room has an enclosed space next to the carport for storing garden tools and equipment. The walls are made of WPC boards, the frame and the double door are aluminium.
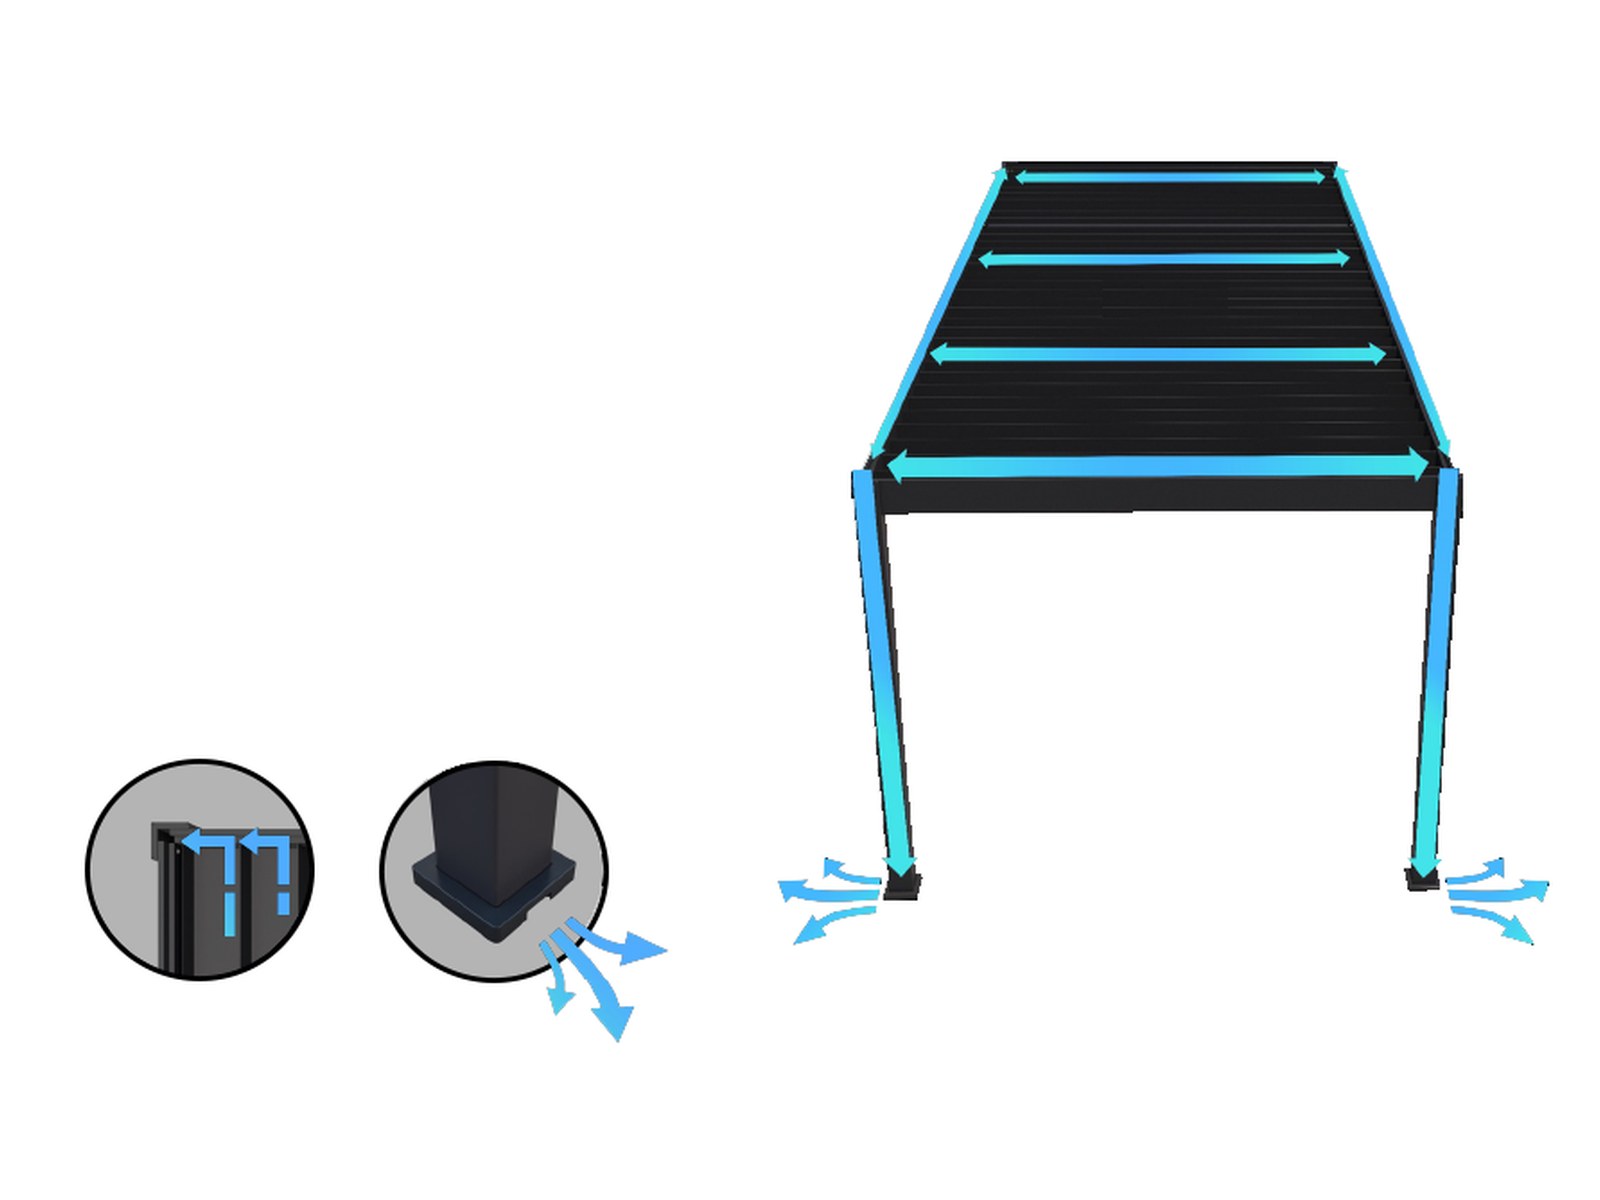
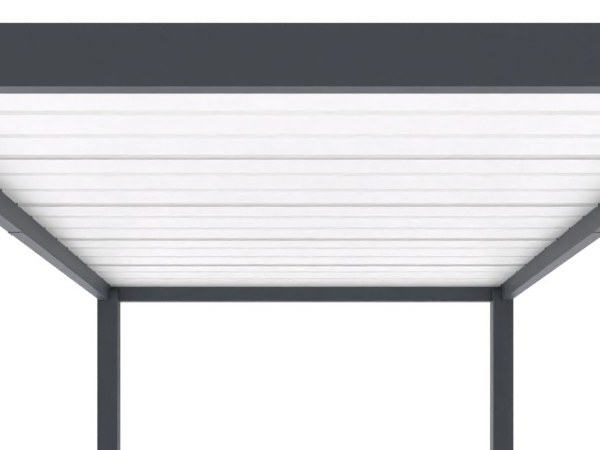
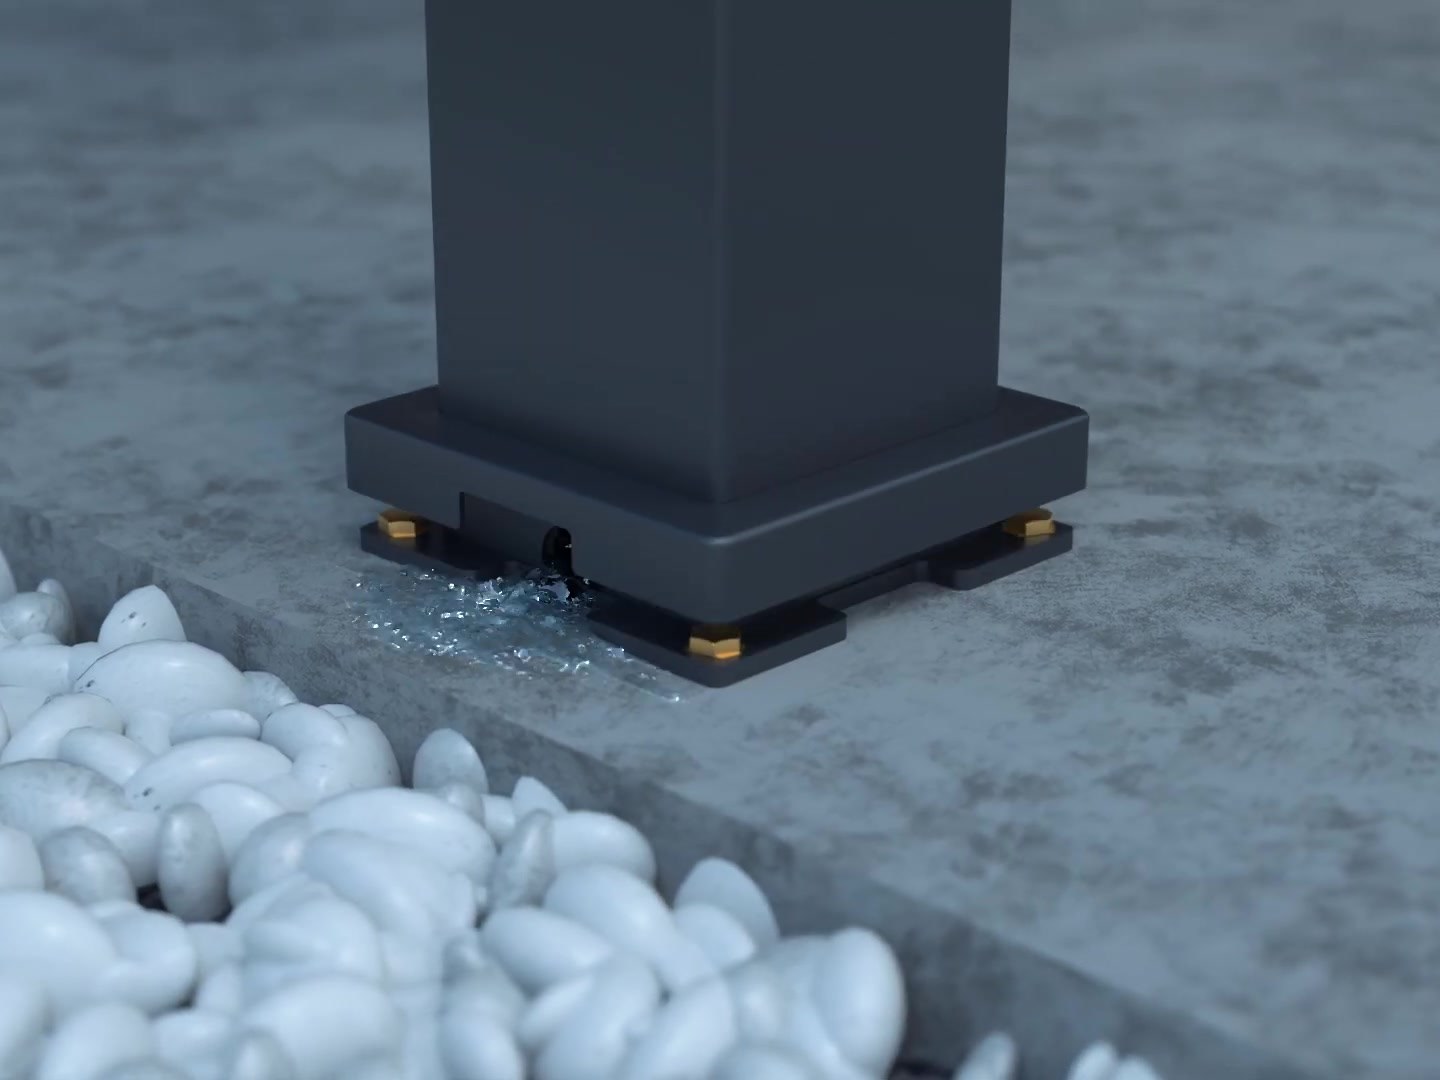
The roof is made of overlapping sandwich panels: an outer layer of galvanised steel with 30 mm of polyurethane foam in between. The insulated roof reduces heat build-up under the carport on hot days. Rainwater from the roof runs into the gutter in the beams and from there down into the ground.
The posts are fixed to a concrete slab or point foundations. The kit for fixing the carport to the ground is included.
Structure in anthracite, roof in light grey.
 External dimensions including roof309 x 722 x 256 cm
 Total weightapprox. 717 kg
 Wind resistance100 km/h
 Snow load80 kg/m²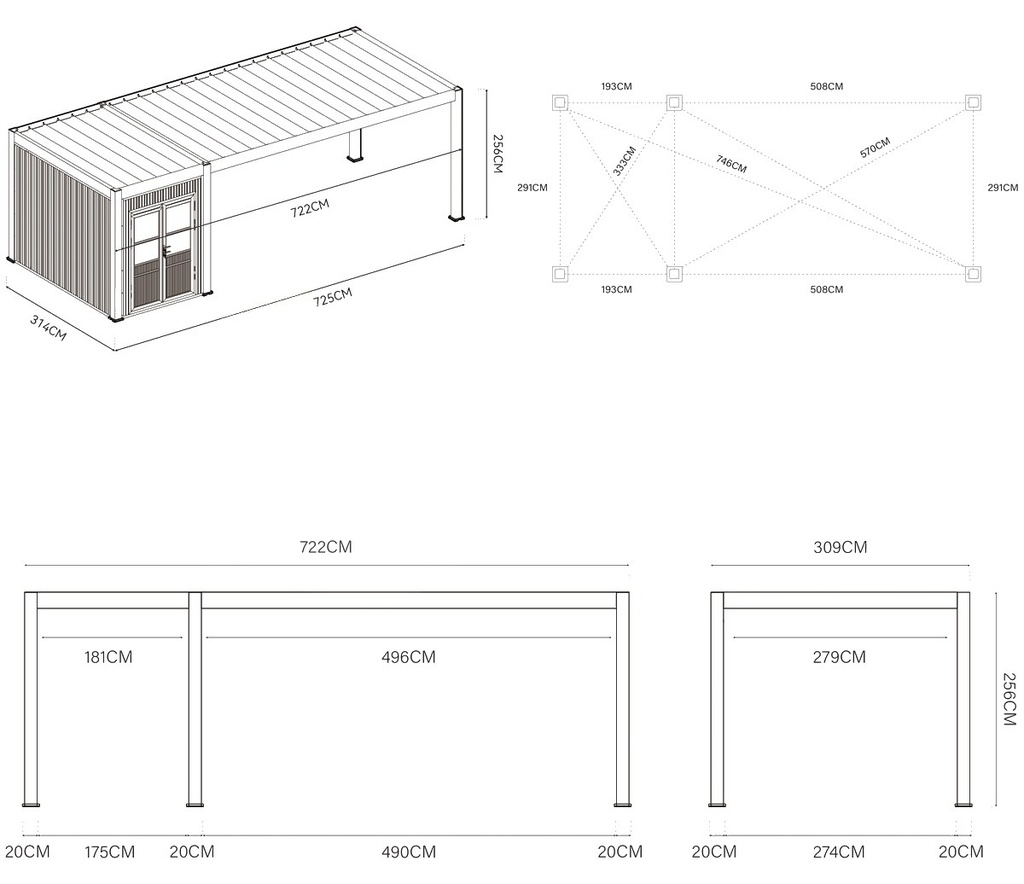
Aluminium posts and beams form a rigid, free-standing structure in anthracite (RAL 7024).
The roof is made of overlapping sandwich panels: an outer layer of galvanised steel with 30 mm of polyurethane foam in between. The insulated roof reduces heat build-up under the carport on hot days. Rainwater from the roof runs into the gutter in the beams and from there down into the ground.
The posts are fixed to a concrete slab or point foundations. The kit for fixing the carport to the ground is included.
Structure in anthracite, roof in light grey.
External dimensions including roof309 x 526 x 256 cmTotal weightapprox. 260 kgWind resistance100 km/hSnow load80 kg/m²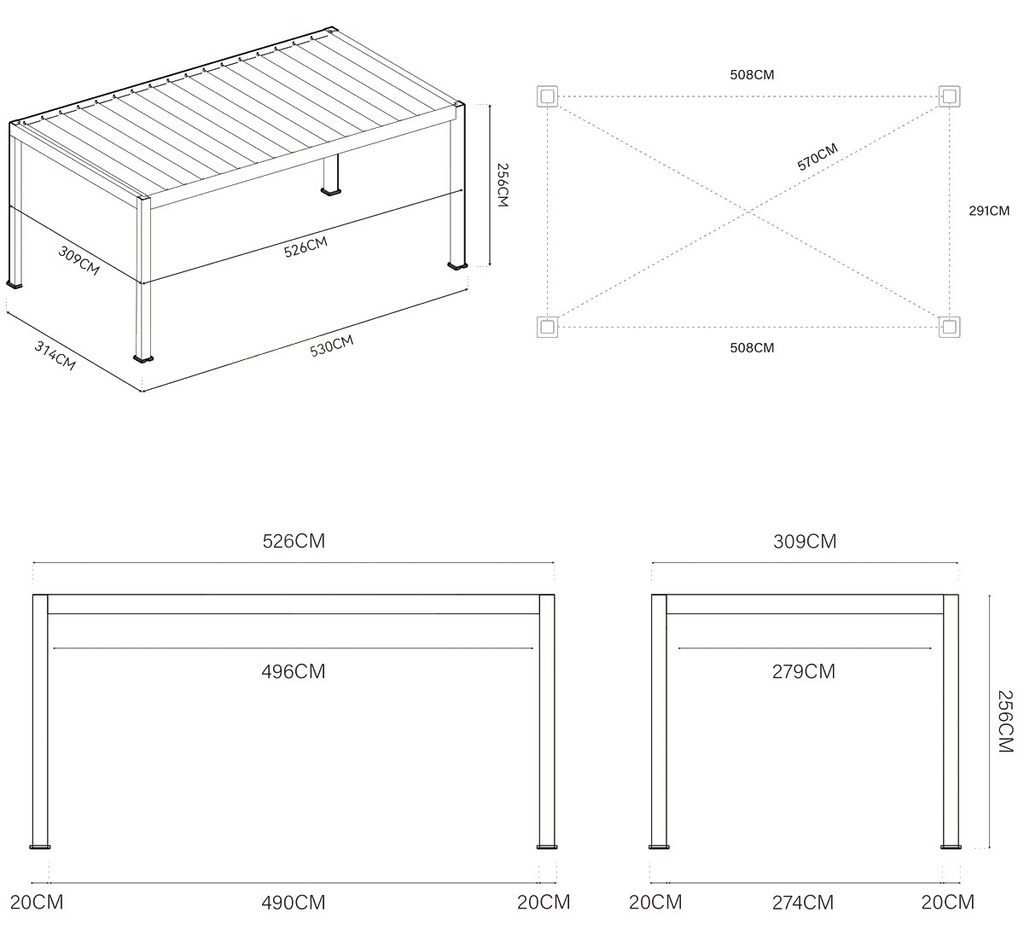
![[WPC-NAD-300] WPC wall for carport (3 m)](/web/image/product.product/157945/image_256)
![[WPC-NAD-530] WPC wall for carport (5.3 m)](/web/image/product.product/157946/image_256)
An enclosed space next to the carport for garden tools and equipment, with an aluminium door.
Overlapping sandwich panels with polyurethane insulation.
Rainwater runs into the gutter in the beams and down through the posts into the ground; the outlets are at the foot of the post.
The roof is designed for 80 kg of snow per square metre.